
Home / Egress window requirements
 2026 guide
Maryland egress window requirements
Egress windows, also called basement fire escape windows or emergency escape and rescue openings, have to meet size, sill height and window well rules. Here they are in plain language.
30 years of industry experienceMHIC #41139Permits handled
The opening
Four numbers every egress window must meet
How to check your window
Measure the net clear opening, not the frame. Open the window fully and measure the space a person could actually climb through, after the sash, tracks and hardware. Multiply width by height in inches and divide by 144 to get square feet.
Example: an opening 24 in wide by 36 in tall is 864 ÷ 144 = 6.0 sq ft. That passes. A 20 × 24 in opening is only 3.3 sq ft, even though both sides meet their minimums.
Measure the sill from the finished floor. If the bottom of the opening is more than 44 in up, it fails, no matter how big the window is.
The window must open from inside without keys, tools or special knowledge.

Tracks, sashes and hardware all eat into the clear opening. A window that looks big enough often isn't.
Window well rules
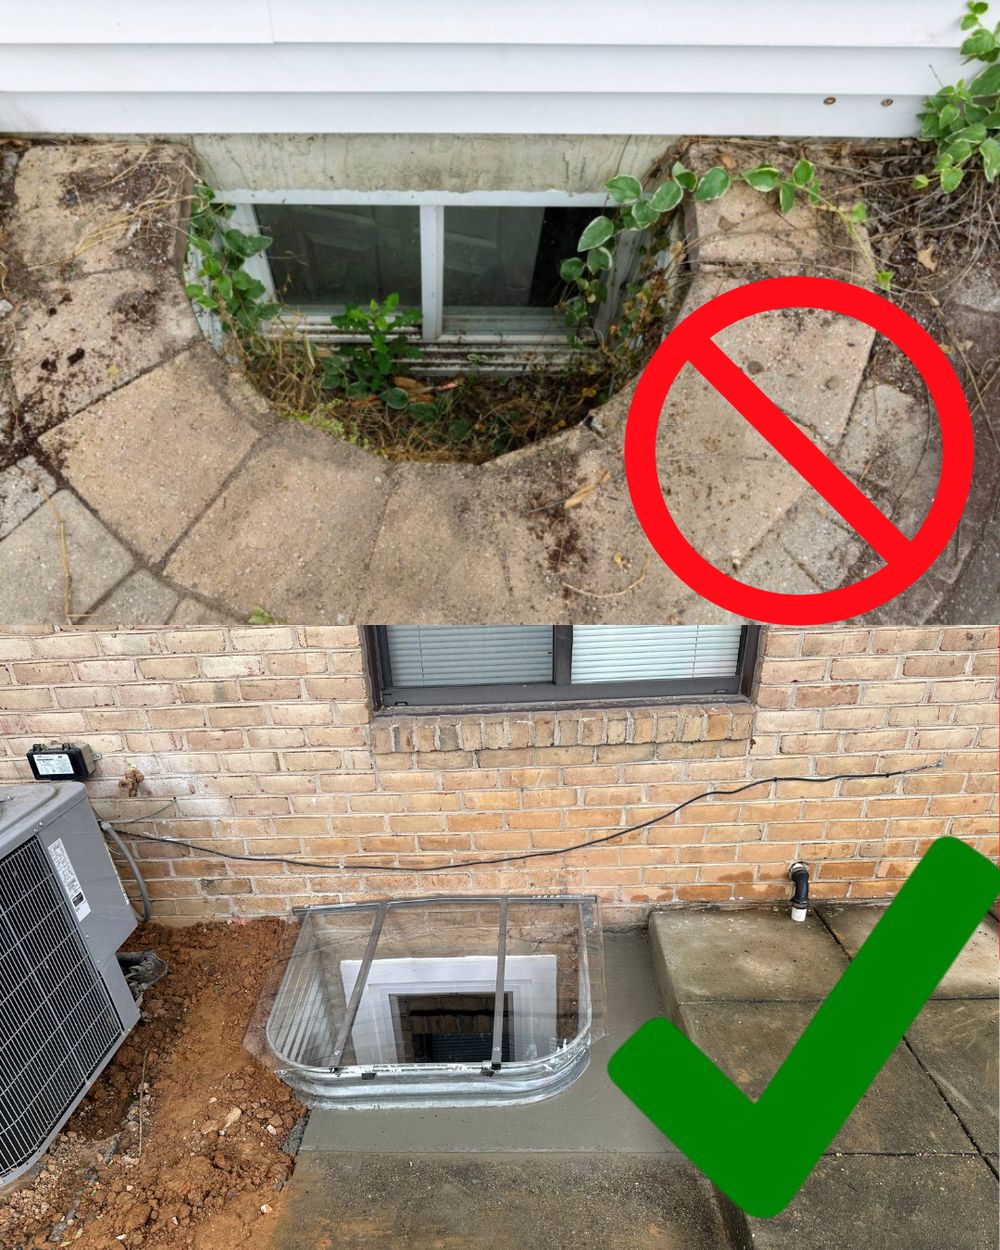
- When the sill is below the ground outside, the window needs a well.
- The well must give at least 9 sq ft of floor area and project at least 36 in out from the wall.
- The window must be able to open fully inside the well.
- A well deeper than 44 in needs a permanent ladder or steps.
- Covers must open from inside without tools.
These are the International Residential Code baselines Maryland adopts. Counties can amend them, so we confirm the rules with your county on every permit.
Questions
Requirement questions
Not sure about your window? We'll measure it for free.
Does every basement need an egress window?
Code requires one in every basement sleeping room, and in a basement being finished as habitable space in many cases. Even where it isn't required, a second exit is the safer choice.
Can a door count as egress?
Yes. An exterior door, such as a walkout or areaway stair, can serve as the emergency escape opening. See basement walkouts and egress doors.
Do Maryland counties change these rules?
Maryland adopts the International Residential Code, and counties can amend it. The numbers on this page are the IRC baseline. Your county permit office has the final word, and we check it on every job.